
Join Login
1313 Gambrel Drive, Carson City, NV 89701 Photo

62 Total Photos [Click to View All]

1313 Gambrel Drive
Carson City, NV 89701
$429,000
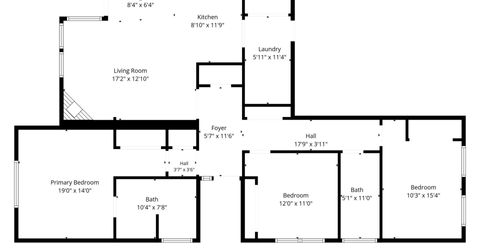
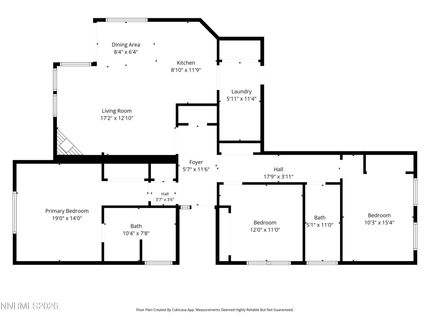
3 Beds | 2 full Baths | 1450 sqft | 0.09 Acreage

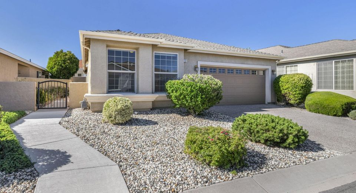
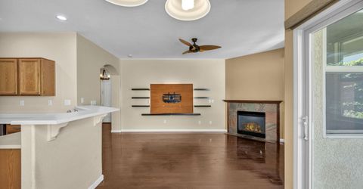
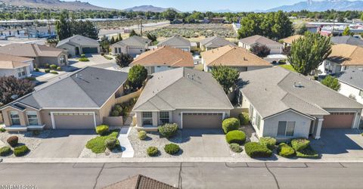
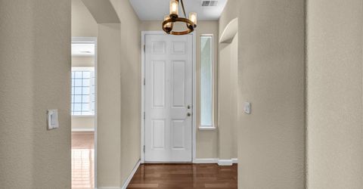
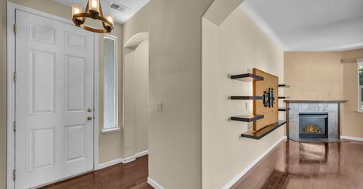
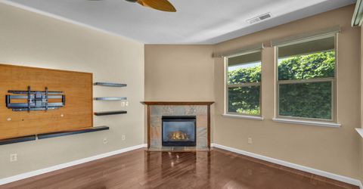
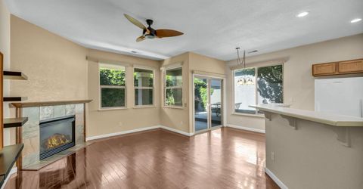
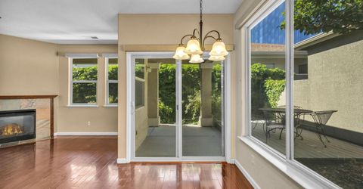
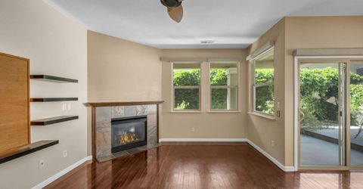
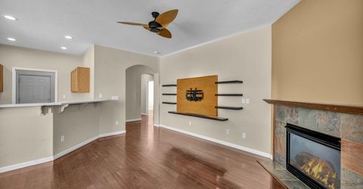
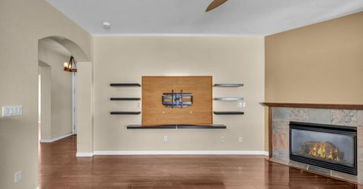
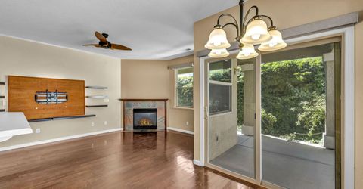
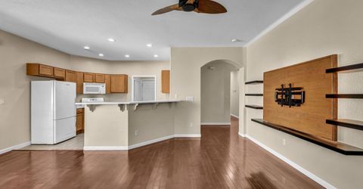
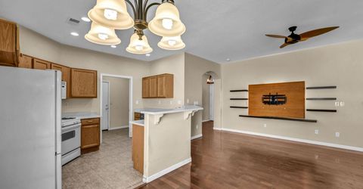
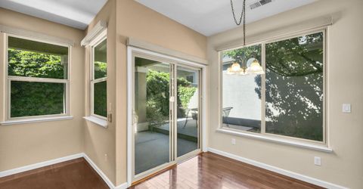
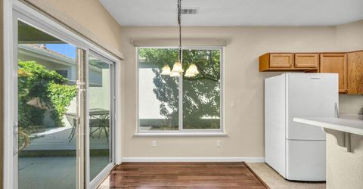
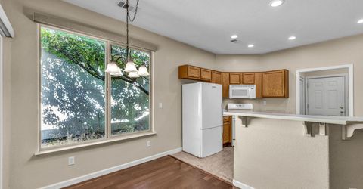
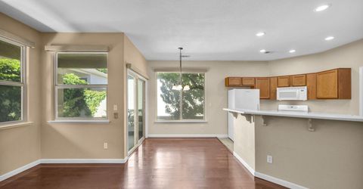
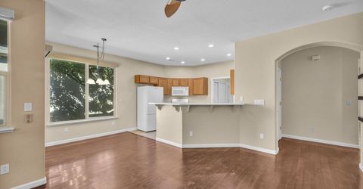
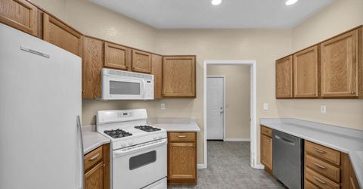
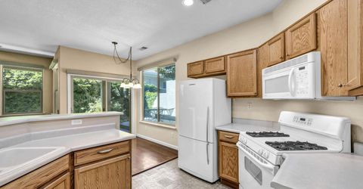
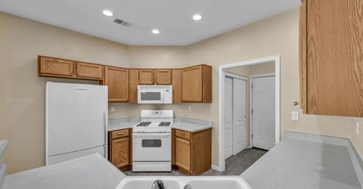
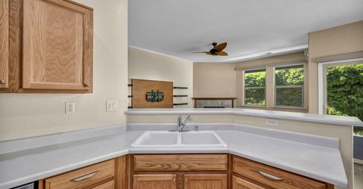
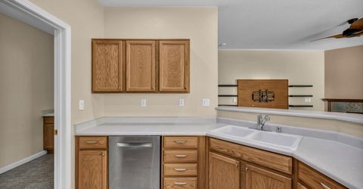
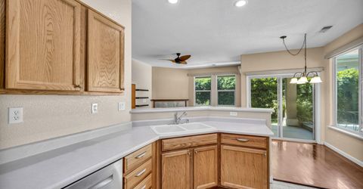
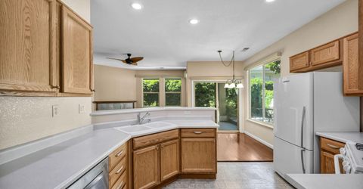
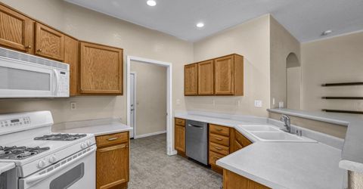
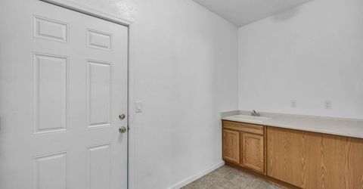
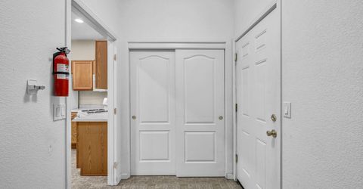
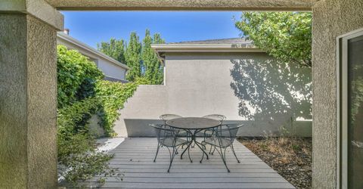
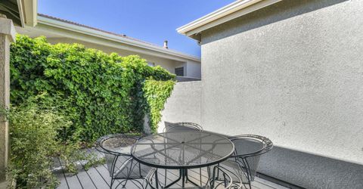
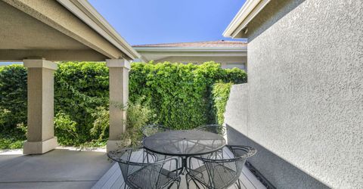
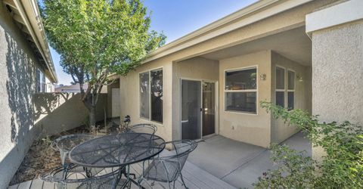
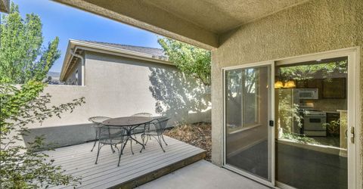
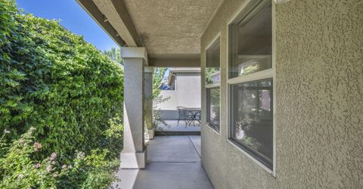
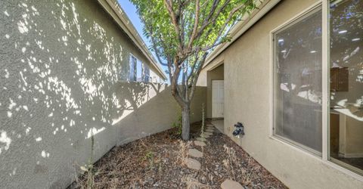
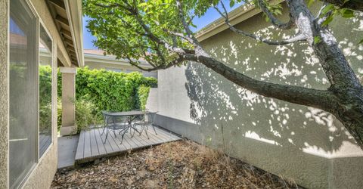
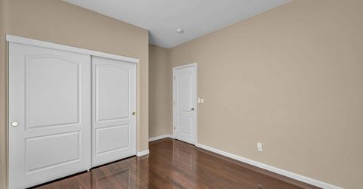
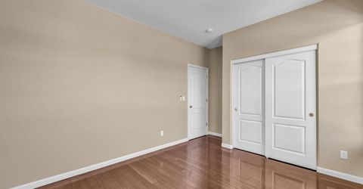
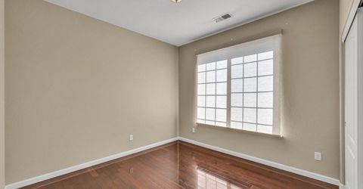
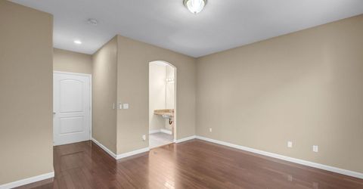
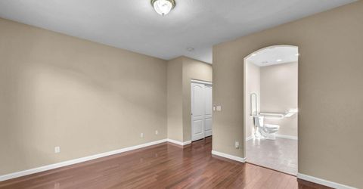
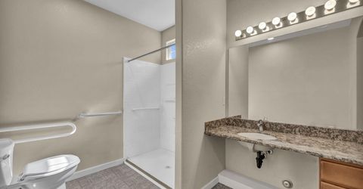
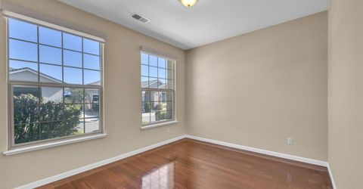
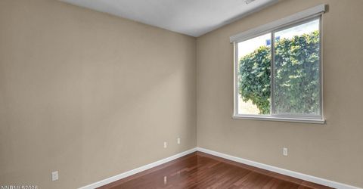
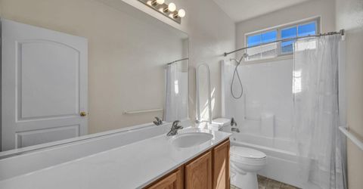
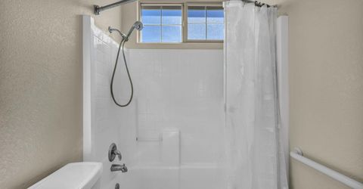
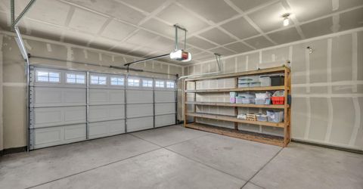
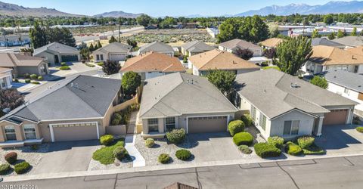
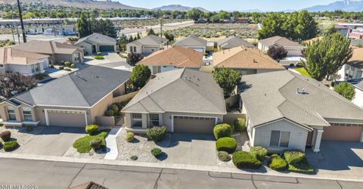
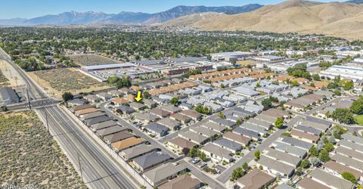
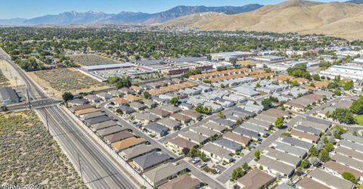
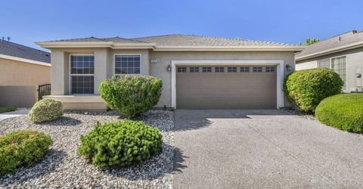
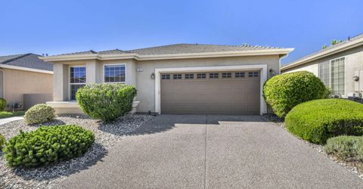
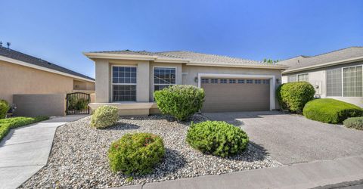
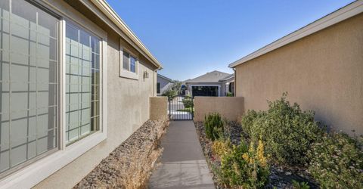
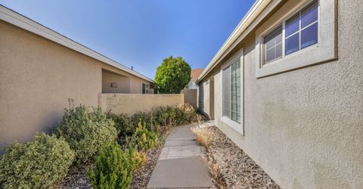
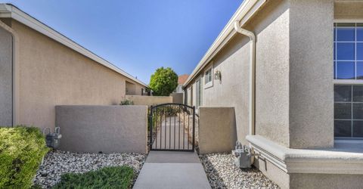
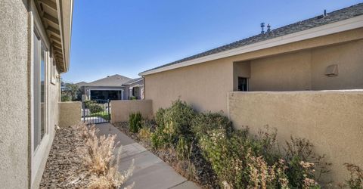
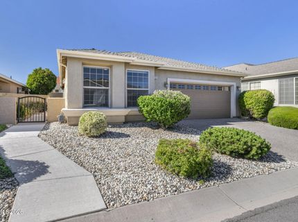
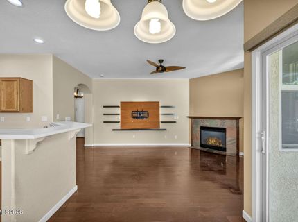
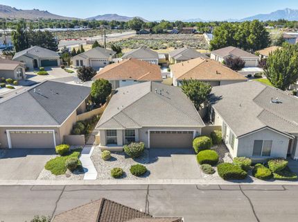
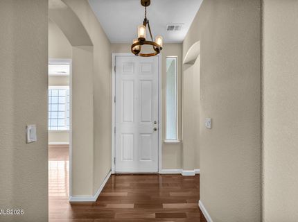
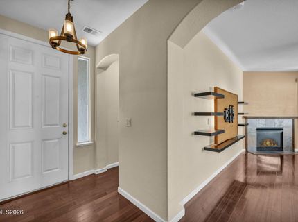
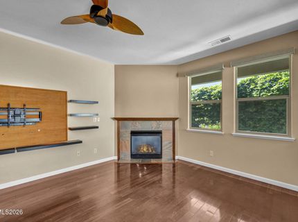
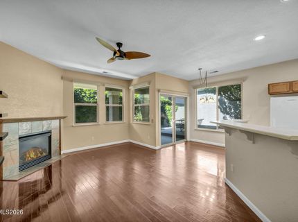
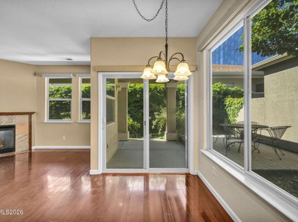
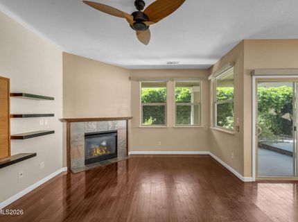
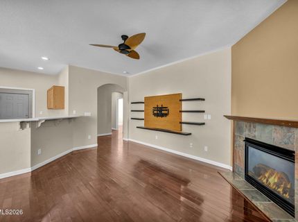
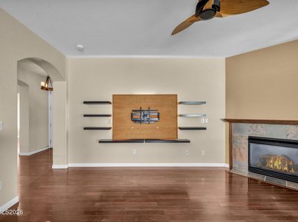
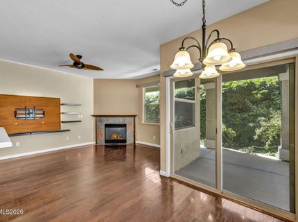
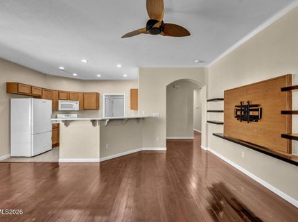
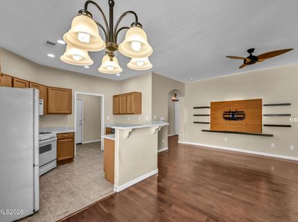
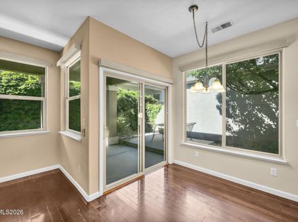
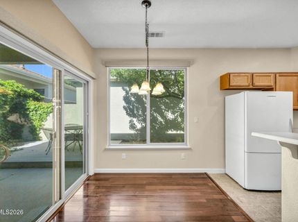
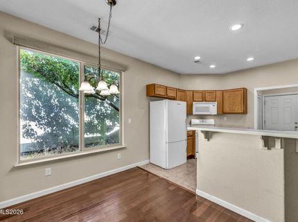
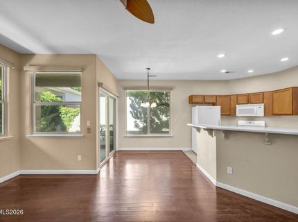
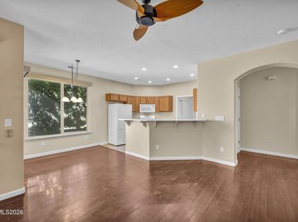
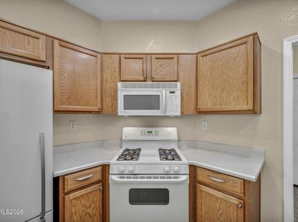
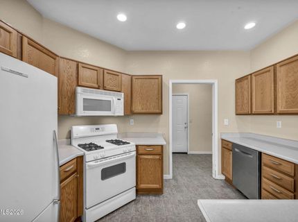
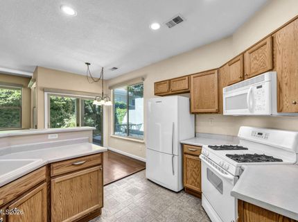
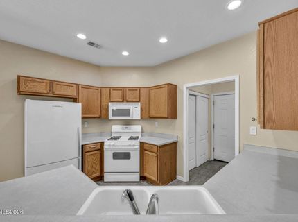
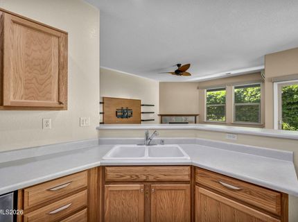
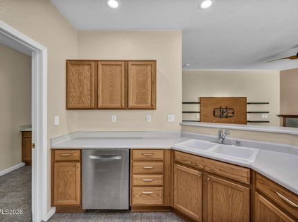
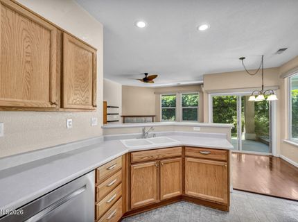
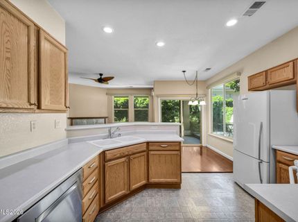
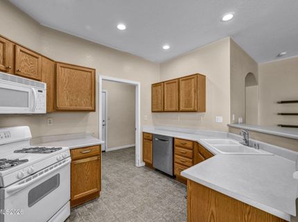
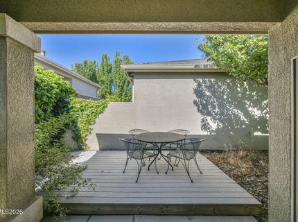
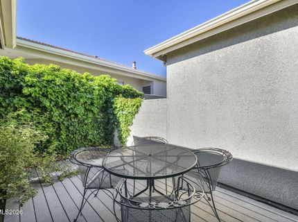
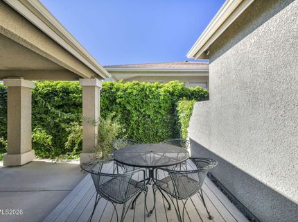
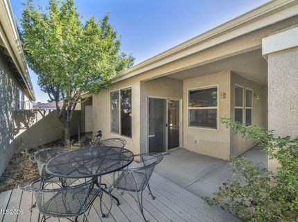
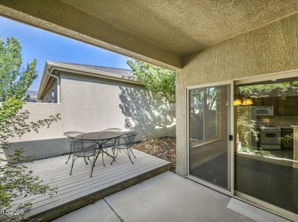
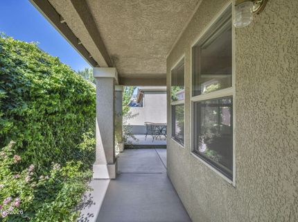
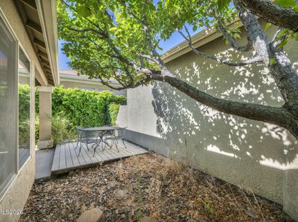
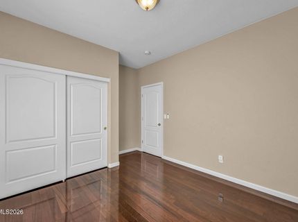
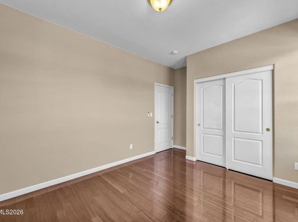
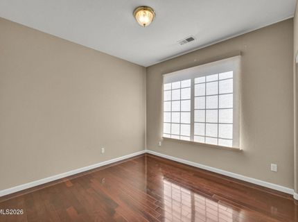
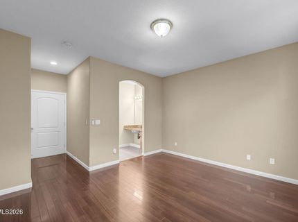
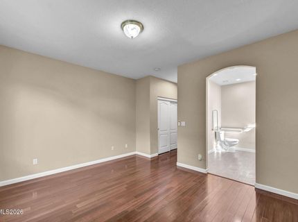
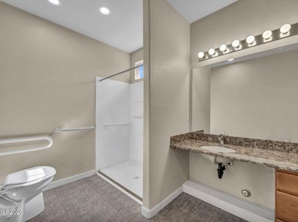
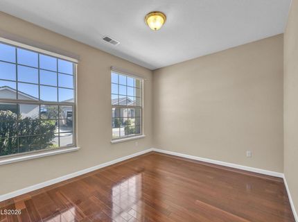
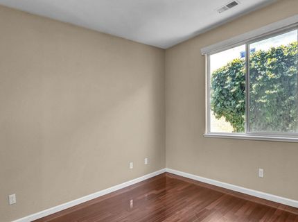
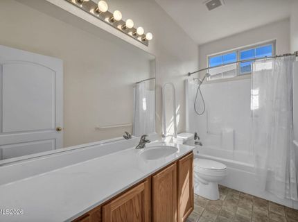
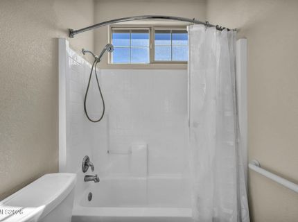
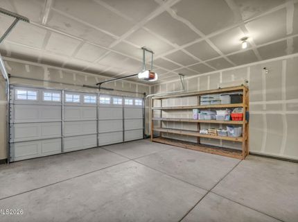
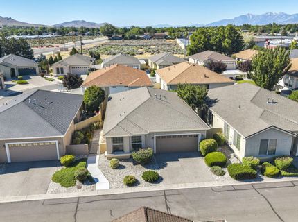
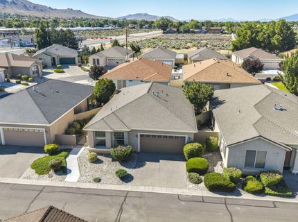
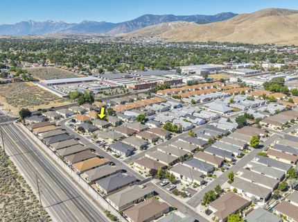
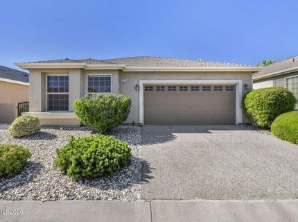
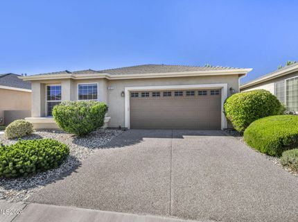
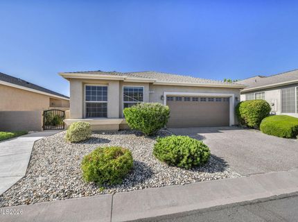
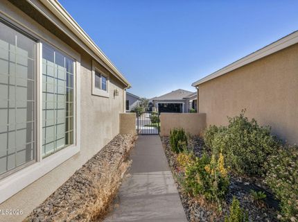
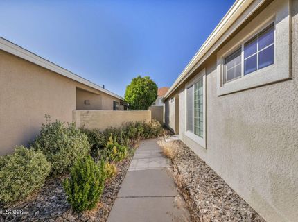
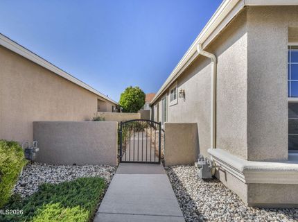
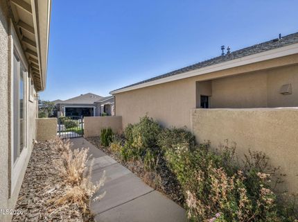
Welcome to your next chapter in Carson City living. This single-level, 3-bedroom, 2-bath home sits in a vibrant 55+ community where the pace is easy and the location is just right-centrally positioned near shopping and downtown, with Lake Tahoe's shores just 25 minutes away. The home has been thoughtfully updated with ADA-compliant features, including a roll-in shower, widened doorways, and support bars in both bathrooms, blending accessibility with modern comfort. Newer wood floors flow throughout the space, while electronic remote-control blinds add a touch of convenience. You'll find plenty of closet space for all your needs and a 2-car garage that actually fits two cars. Step outside to your back patio and deck-perfect for morning coffee or evening wind-downs. The neighborhood has that welcoming feel you hope for, and the community amenities deliver: a lap pool for those who love to swim laps, a fitness center to keep you moving, and a clubhouse that hosts weekly dinners and community events where neighbors actually become friends. With low HOA fees and everything on one level, this is the kind of place where life just works.

Listed By / Presented By

Listed By

Agency Name: Berkshire Hathaway HomeService
Agent Name: Joshua Priou
Agency Phone: 775-434-0344
Agent Phone: 775-790-2627

agent picture

Presented By

Agent Name: Janette Patterson
Agent Phone: 925.550.0379
Agency Title: Chase International Real Estate

IDX logo

Contact Agent(s) for More Information

Property Details

Property Type: Residential - Single Family
Cooling: Central Air
Fireplaces: 1
Garage: 2 car attached
Heating: Fireplace(s), Forced Air, Natural Gas
Lot Size: 0.09 Acres
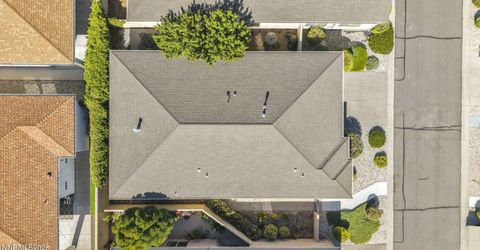
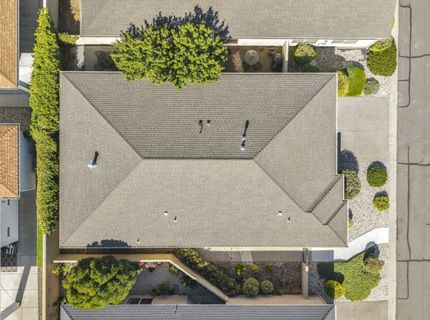
Roof Type: Composition, Shingle
Stories: 1.0
Taxes: $2,239
Year Built: 2003
MLS ID: 260009050

Feature Descriptions

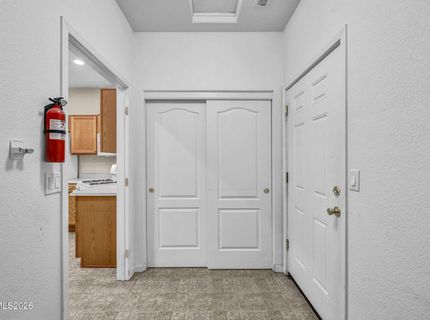
Additional Rooms: Entrance Foyer
Association Fee Includes: Snow Removal, Maintenance Grounds - Partial, Common Area - Maintenance
City Limits: Yes
Construction Type: Site/Stick-Built
Cooling Y/N: Yes
Dining: Great Room, Living Room Combination
Exterior: Stucco
Fencing: Back Yard, Partial
Fireplace: Gas, Living Room
Fireplace Y/N: Yes
Flooring: Wood, Linoleum
Foundation: Slab
Heating Y/N: Yes
HOA Amenities: Barbecue, Clubhouse, Fitness Center, Gated, Landscaping, Pool, Recreation Room, Parking
HOA Fee: $370/QuarterlyAppliances:
HOA Y/N: Yes
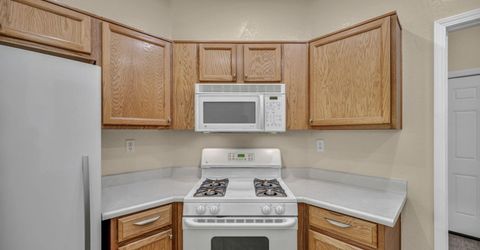
Kitchen: Breakfast Bar, Built-In Dishwasher, Built-In Microwave, Disposal, Pantry
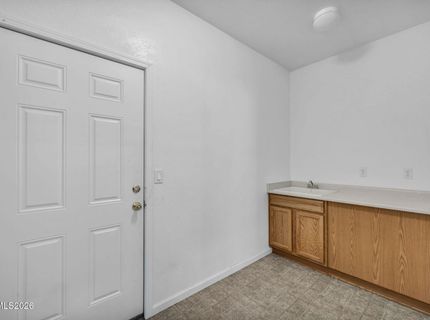
Laundry Features: Washer Hookup, Laundry Room, Sink, Shelves, Electric Dryer Hookup, Gas Dryer Hookup
Living Room: Ceiling Fan(s), Great Room
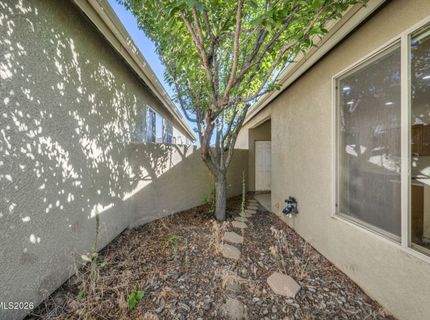
Lot Features: Landscaped, Level, Sprinklers In Front, Sprinklers In Rear
Master Bedroom: On Main Floor, Shower Stall
OtherStructures: None
Parcel #: 009-758-10
Parking: Attached, Garage, Garage Door Opener, Additional Parking, Garage Door Opener Controls
Patio/Porch: Deck, Patio, Covered, Porch
Road Frontage: Private Road
Road Responsibility: Private Maintained Road
Security Features: Smoke Detector(s)
Sewer: Public Sewer
Sprinklers: Automatic, Drip System, Front, Rear
SQFT Living: 1450
Utilities: Cable Available, Electricity Connected, Natural Gas Connected, Phone Available, Sewer Connected, Water Connected, Cellular Coverage, Internet Available, Water Meter Installed
Water: Public
Water Rights Y/N: No
Window Features: Blinds, Double Pane Windows, Vinyl Frames

Amenities

Ceiling Fan(s)
No Interior Steps
Roll In Shower
Breakfast Bar
Pantry
Primary Downstairs
Entrance Foyer
Rain Gutters

Schools

High School: Carson
Middle School: Carson
Elementary School: Fremont

Neighborhood Map

Driving Directions

Demographics

Estimate My Payments

  • Estimated Payment
    $1,266.48
  • Principal & Interest
    $954.77
  • Property Tax
    $186.58
  • Homeowner's Insurance
    $125.13
(Payments are an estimate and may vary by lender)

Mortgage Calculator

Change Payment Information

%
years/fixed
yearly
yearly (est.)
Contact Photo

We're Here to Help

Connect with our team of knowlegable local agents to guide your next move with style and grace.

Login to My Homefinder

Pixel